
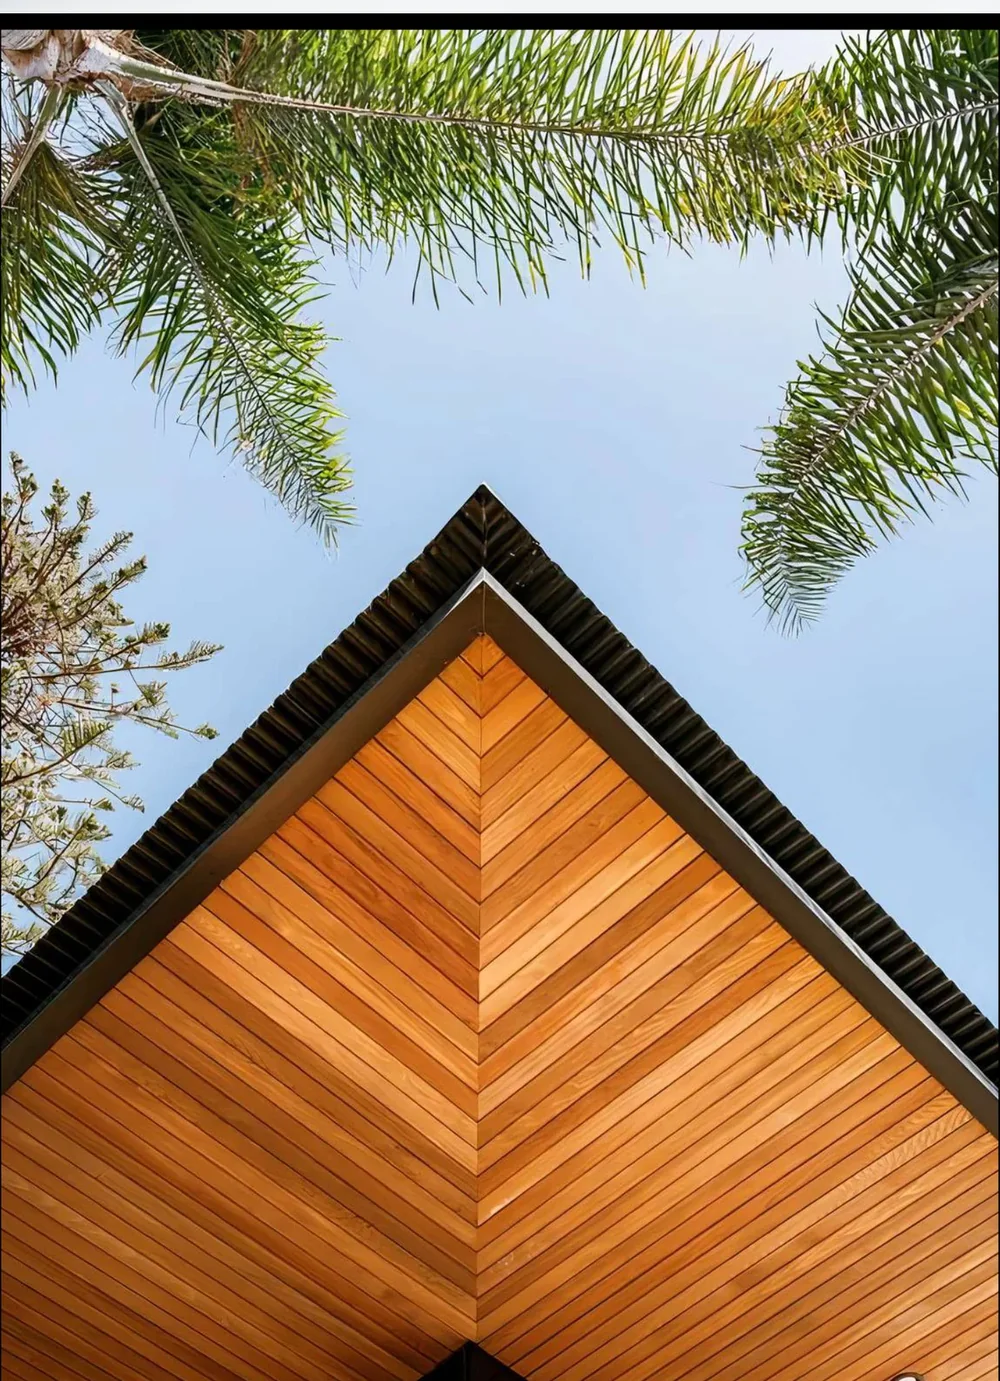
Soffit and Readymade Ceiling Panels
See it at the Choolai showroom · catalogues on WhatsApp
17 designs in the library
Ceilings
Slim linear panels for ceilings, porches and soffits.
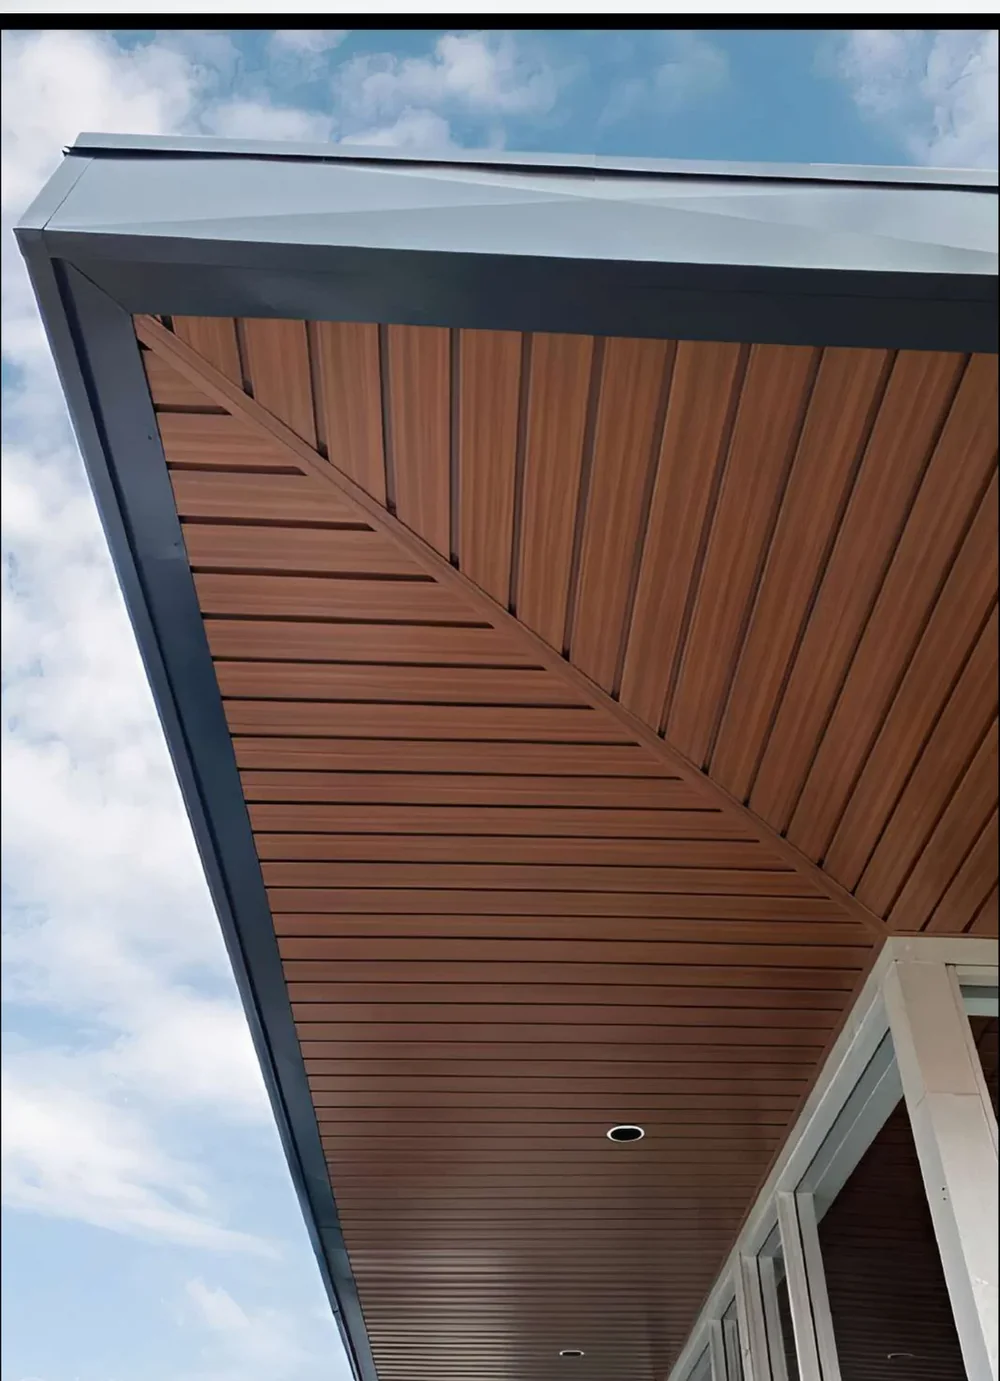
Readymade soffit ceiling planks with one or two grooves, in wood-grain, white and grey finishes, for eaves, porches and interior ceilings.
Details
- Material
- PVC soffit plank
- Thickness
- 1.2 mm
- Sizes
- 305 x 2900 mm; 230 x 2900 mm
- Finishes
- One groove plank; Two groove plank; Two groove plank small; Wood grain; White; Grey
- Suits
- Façade, Office, Outdoor
Documents
Questions
What is a soffit panel?
A slim, grooved plank that lines the underside of a ceiling, eave or roof overhang to give it a finished look.
What sizes do soffit panels come in?
All planks are 1.2 mm thick and 2900 mm long: 305 mm wide in one-groove and two-groove profiles, and 230 mm wide in a two-groove small profile.
What are soffit panels made of?
Inlife's soffit planks are PVC, in wood-grain, white and grey finishes.
Where are soffit panels used?
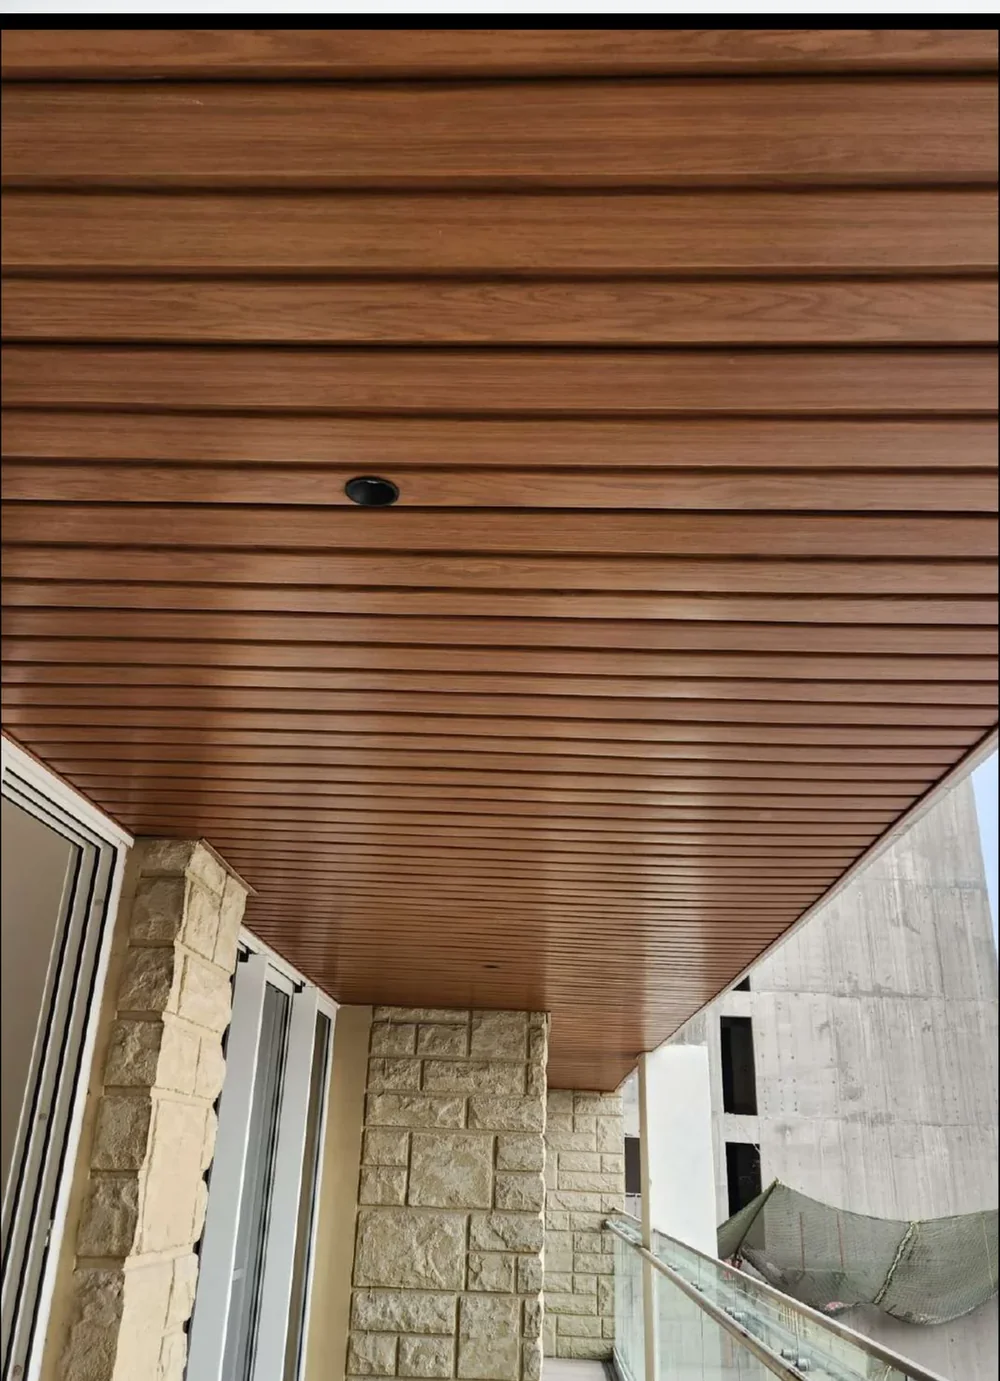
On eaves, roof overhangs, porches, car porches and balconies, and on interior ceilings in living rooms, bedrooms and offices.
Can soffit panels be used indoors?
Yes. The same planks are used on interior ceilings as well as exterior overhangs.
Can I see Soffit and Readymade Ceiling Panels before I choose?
Yes. Soffit and Readymade Ceiling Panels is on display at the Inlife Experience Centre, 2 Baker Street, Choolai, Chennai. Visit Monday to Saturday, 10 am to 8 pm, or arrange a time and we will have it laid out for you.
How do I get the Soffit and Readymade Ceiling Panels catalogue and samples?
Add Soffit and Readymade Ceiling Panels to your sample box, or ask on WhatsApp. We share the latest catalogue on WhatsApp, and samples can be viewed at the showroom or sent to offices in Chennai for viewing.
How do I get a quote?
Send the area, location and preferred design on WhatsApp, or bring your drawings to the showroom. Quotes are prepared for each project.
In place

The library · 17 designs
Featured designs
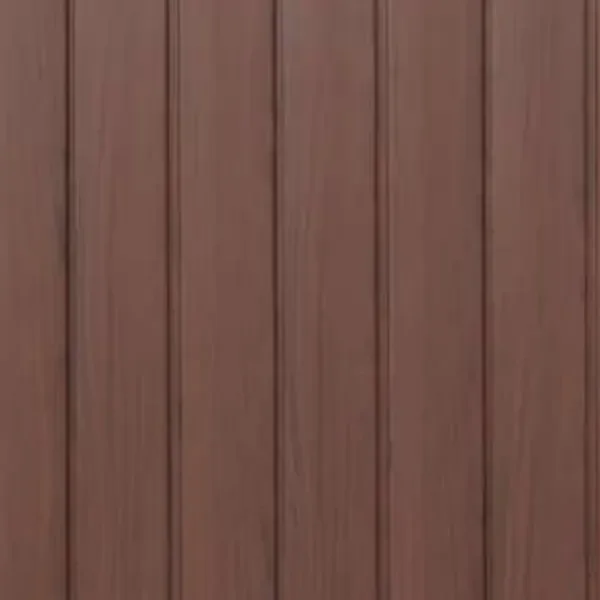 SKY 5619
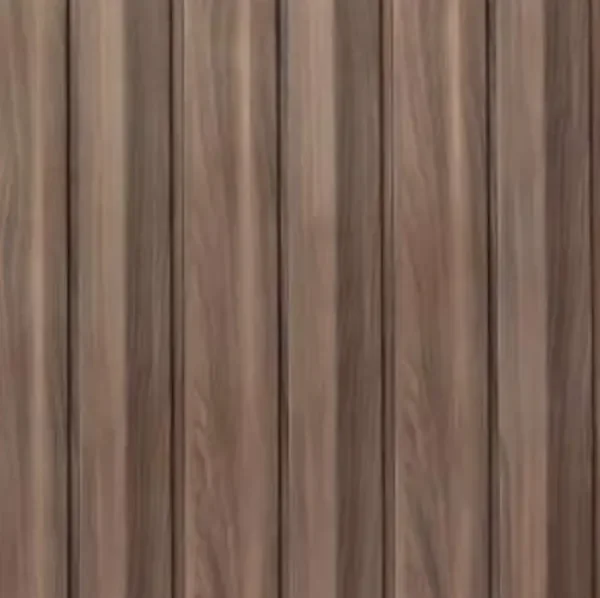 SKY 5620
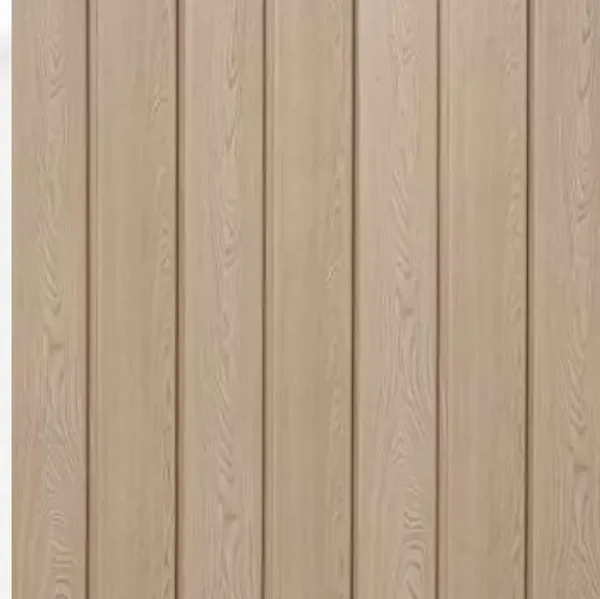 SKY 5621
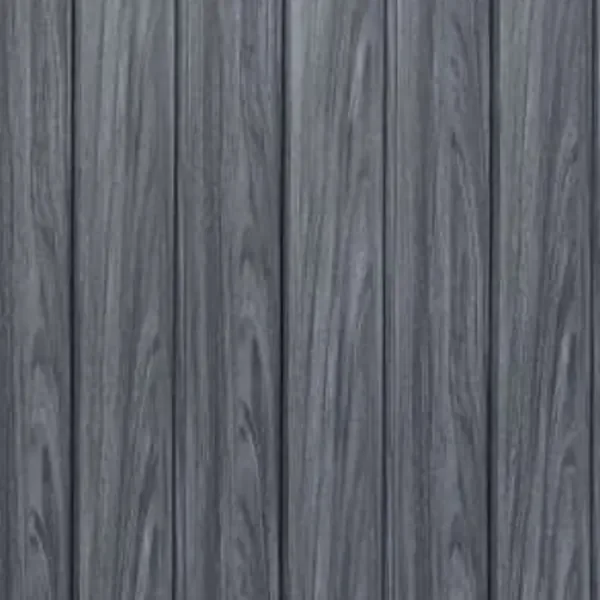 SKY 5624
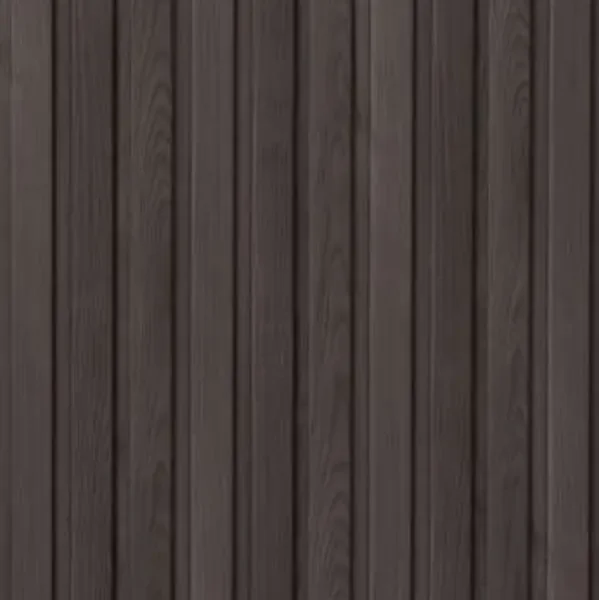 SKY 5608
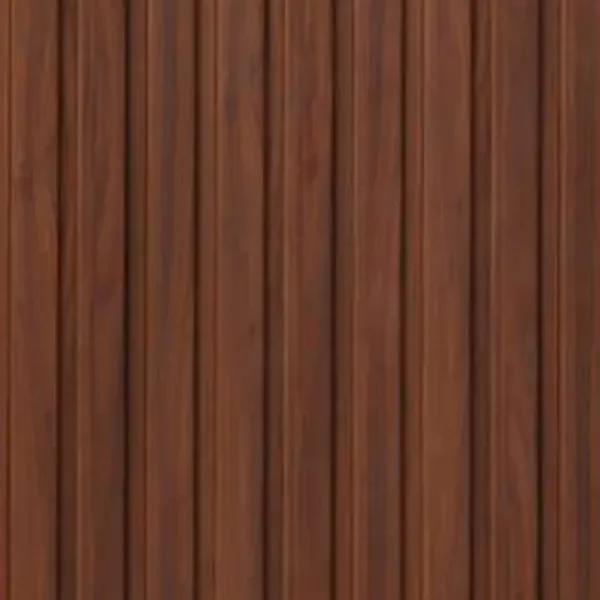 SKY 5609
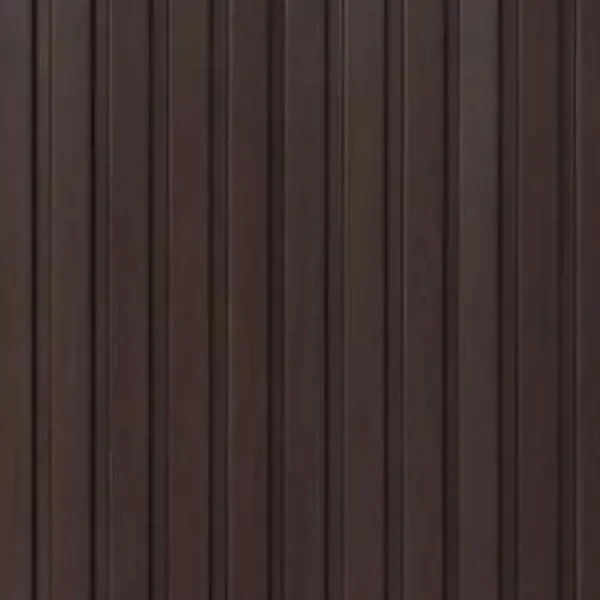 SKY 5612
All 17 designs
SKY 5619, SKY 5620, SKY 5621, SKY 5622, SKY 5623, SKY 5624, SKY 5608, SKY 5609, SKY 5610, SKY 5612, SKY 5613, SKY 5616, SKY 5611, SKY 5614, SKY 5615, SKY 5617, SKY 5618
Material guide
A guide to soffit panels
Soffit panels are slim, grooved PVC planks that line the underside of a ceiling, eave or roof overhang. Inlife shows 17 designs in wood-grain, white and grey, in 305 x 2900 mm and 230 x 2900 mm planks, for porches and balconies outdoors or living rooms indoors.
Soffit panels are slim, grooved planks that line the underside of a ceiling, eave or roof overhang. They give a finished, linear look in wood-grain, white or grey, outdoors under porches and balconies or indoors in living rooms and bedrooms.
What a soffit is
A soffit is the underside of anything overhead: an eave, a roof overhang, a porch roof or a balcony above. Lining it with planks turns a plain, exposed surface into a clean, finished ceiling. The same planks are also used on interior ceilings for a timber-line look.
What the planks are
Inlife's soffit planks are PVC, 1.2 mm thick and 2900 mm long. The planks interlock along their length with a click edge, so a run of planks looks like one continuous grooved surface.
Profiles
- One-groove plank
- 305 mm wide, with one groove for a wide-board look.
- Two-groove plank
- 305 mm wide, with two grooves so the boards look narrower.
- Two-groove small plank
- 230 mm wide, for a finer line on smaller ceilings.
Finishes
There are 17 designs: light, mid and dark wood grains, from pale timber through warm browns to deep walnut, plus a plain white and a grey. Wood grains warm up a porch or living room; white and grey give a crisp, modern soffit.
Where they suit
- Eaves and overhangs
- The underside of roof projections on houses and buildings.
- Porches and car porches
- A finished ceiling over the approach to a home.
- Balconies
- The ceiling of a balcony or verandah.
- Living rooms and bedrooms
- Interior ceilings with a timber-line look.
- Offices
- Reception and breakout ceilings.
Designing with soffits
Run the grooves towards the view or the entrance to draw the eye outward. A wood soffit above a plain white wall makes an overhang look deeper; a white soffit keeps a façade light and simple. Recessed downlights sit neatly in the plank surface.
Soffit, baffle or parametric?
Soffit panels form a closed, continuous surface. A baffle ceiling is a run of open linear fins with space between them. A parametric ceiling is a sculpted, custom form. For eaves and porches, soffits are the usual choice.
Choosing
See the profiles and shades side by side at the Inlife Experience Centre in Choolai.
Complete the room
Wall, floor and ceiling, chosen together.