
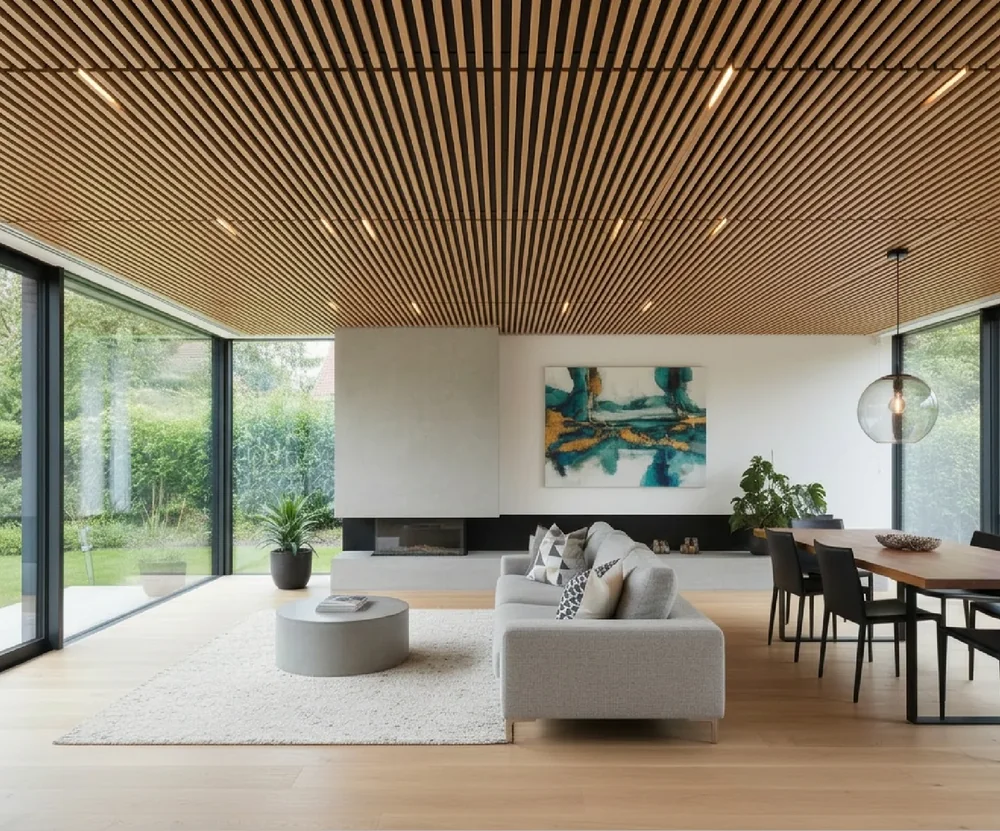
Baffle Ceiling
See it at the Choolai showroom · catalogues on WhatsApp
9 designs in the library
Ceilings · Signature
Suspended WPC baffles for offices, lobbies and other large ceilings.
WPC baffle ceilings made of linear box profiles in wood-grain finishes, laid in parallel runs with spacing set to suit the space.
Details
- Material
- WPC / polymer baffle profile (bottom, top and finishing cap)
- Thickness
- Sizes
- 50 x 50 mm; 50 x 75 mm; 50 x 100 mm; 3060 mm length
- Finishes
- Natural; Hazelnut; Wenge; Walnut
- Suits
- Office, Retail, Hospitality, Healthcare
Documents
Questions
What is a baffle ceiling?
A ceiling of parallel linear profiles, called baffles, hung in rows with space between them. Inlife's baffles are WPC with a wood-grain finish.
What sizes are baffle ceilings available in?
Three profiles, all 50 mm wide: 50 x 50 mm, 50 x 75 mm and 50 x 100 mm, in 3060 mm lengths that can be customised.
What shades do baffles come in?
Four wood-grain shades: Natural, Hazelnut, Walnut and Wenge. Each comes in all three profiles.
How far apart are baffles spaced?
Usually 50 to 150 mm centre to centre, set to suit the room and the look you want.
Where are baffle ceilings used?
In offices, retail, hotels and restaurants, schools, healthcare receptions and public buildings.
What is the difference between a baffle ceiling and a parametric ceiling?
Baffles are straight, regular linear fins. A parametric ceiling uses shaped fins that form waves and ripples, made to a custom design.
Can I see Baffle Ceiling before I choose?
Yes. Baffle Ceiling is on display at the Inlife Experience Centre, 2 Baker Street, Choolai, Chennai. Visit Monday to Saturday, 10 am to 8 pm, or arrange a time and we will have it laid out for you.
How do I get the Baffle Ceiling catalogue and samples?
Add Baffle Ceiling to your sample box, or ask on WhatsApp. We share the latest catalogue on WhatsApp, and samples can be viewed at the showroom or sent to offices in Chennai for viewing.
How do I get a quote?
Send the area, location and preferred design on WhatsApp, or bring your drawings to the showroom. Quotes are prepared for each project.
In place
The library · 9 designs
Featured designs
 5801
 5802
 5803
 5811
 5812
 5813
Material guide
A guide to baffle ceilings
A WPC baffle ceiling is made of long linear profiles hung in parallel rows with open space between them. Inlife's baffles are WPC with a wood-grain finish, in 50 x 50, 50 x 75 and 50 x 100 mm profiles, each 3060 mm long, in natural, hazelnut, wenge and walnut shades.
A baffle ceiling is made of long linear profiles, called baffles, hung in parallel rows with open space between them. Inlife's baffles are WPC with a wood-grain finish, in three profile depths and four shades. On a large ceiling they add timber lines and a sense of direction while leaving the space above open.
What a baffle ceiling is
A baffle ceiling replaces the flat sheet overhead with a series of slim vertical fins. Looking straight up, you see a run of timber lines; at an angle, the fins overlap and the ceiling looks solid. Lights, ducts and sprinklers above stay reachable through the gaps, and the open space above keeps the room from feeling low.
The system
Each baffle is made of three parts:
- Baffle Bottom
- The base profile that the run starts from.
- Baffle Top
- The visible profile, which locks onto the bottom with a click.
- Finishing Cap
- Closes each end of the baffle for a clean finish.
Profiles and lengths
All profiles are 50 mm wide. The depth is what changes:
- 50 x 50 mm
- A shallow, square baffle for lower ceilings and smaller rooms.
- 50 x 75 mm
- A middle depth for offices and retail.
- 50 x 100 mm
- The deepest fin, for tall lobbies and large open spaces.
Shades
- Natural
- A light, warm wood tone.
- Hazelnut
- A soft mid-brown.
- Walnut
- A darker brown than Hazelnut.
- Wenge
- The darkest shade, an almost black-brown.
Spacing and layout
Baffles are usually set 50 to 150 mm apart, centre to centre, chosen to suit the room. Close spacing gives a dense, near-solid timber ceiling; wider spacing shows more of the dark void above and gives a lighter, more graphic look. Lengths are 3060 mm and can be customised to the layout.
Where it suits
- Offices
- Open workspaces, meeting rooms, cafeterias and reception areas.
- Retail
- Showrooms and stores where the ceiling leads people through the space.
- Hospitality
- Hotel lobbies, restaurants, lounges and banquet pre-function areas.
- Education
- Libraries, auditorium foyers and common areas.
- Healthcare
- Waiting areas and receptions.
- Public buildings
- Large halls, corridors and atriums.
Designing with baffles
Direction matters most. Baffles that run the length of a corridor draw the eye forward; baffles across a room make it feel wider. Lighting can sit between the fins as linear strips, or be dropped below as pendants. Painting the slab above in a dark colour makes the timber lines stand out; a light slab gives a softer look.
Pair the deeper Walnut and Wenge with stone floors and black metal; Natural and Hazelnut sit well with pale floors, white walls and plants.
Baffle, parametric or soffit?
A baffle ceiling is a straight, regular grid of linear fins. A parametric ceiling uses shaped fins that form waves and ripples, made to a custom design. Soffit panels are flat, grooved planks that form a closed, continuous ceiling, often under eaves and porches.
Choosing
Bring your ceiling plan and we will help you choose a profile, shade and spacing. The profiles and shades can be seen together at the Inlife Experience Centre in Choolai.
Complete the room
Wall, floor and ceiling, chosen together.